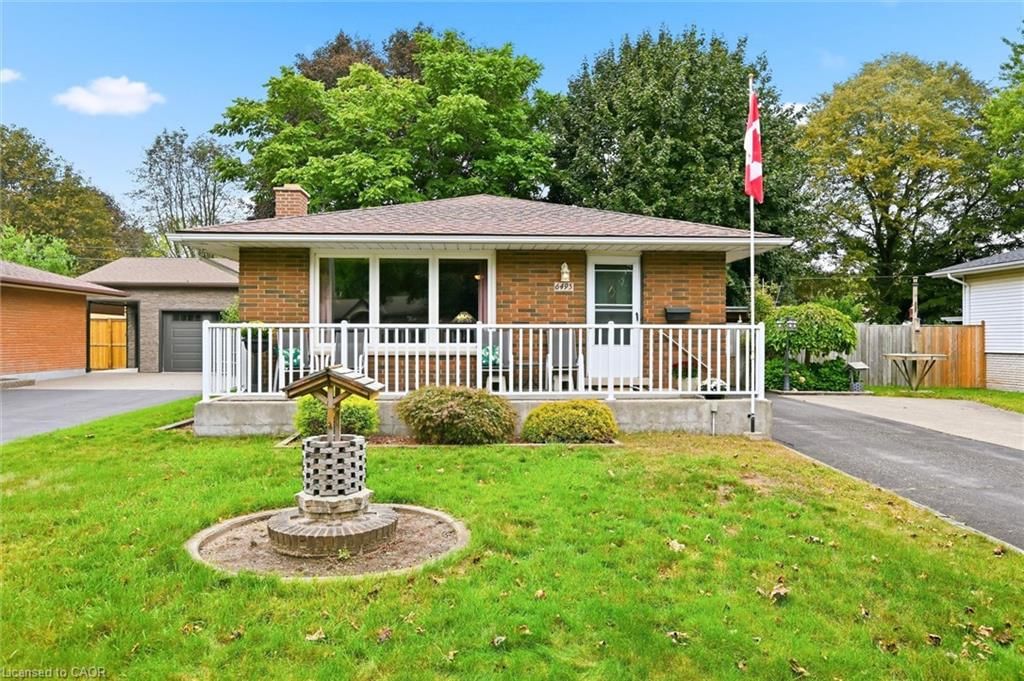
<-- style PDP --> 6509 Crawford Street, Niagara Falls - Single Family Residence for sale for $599,900
  • sold
  • leased

6509 Crawford Street

Niagara Falls, ON, L2E 5Z3 - Morrison

$599,900$000000

  • Neighbourhood

    Morrison

  • Major Intersection

  • Listed Since: 1234 day(s)

  • Last update: 1186 day(s) ago

Overview

  • Property Type

    Single Family Residence, 1.5 Storey

  • Bedrooms

    3 + 0

  • Bathrooms

    2

  • Basement

    Full, Partially Finished, Sump Pump

  • Kitchen

    n/a

  • Total Parking

    n/a

  • Lot Size

    50.00x270 (Acres)

  • Taxes

    $3,085.38 (2023)

  • Type

    Freehold

Property Description

Property description for 6509 Crawford Street, Niagara Falls

Looking for a large yard? Look no further than this wonderful Muskoka inspired home. This backyard oasis is 270 feet deep and has more than enough room for a pool and to entertain. Large gardening area if you like to grow your own food. This home has had many updates including a beautiful, huge front porch made of composite that will last for years to come. Cozy up in front of the gas fireplace in the living room or head downstairs to the family room with a wood-burning stove. The large primary bedroom with huge walk-in closet is a dream. Come see this wonderful home in a sought-after neighborhood.

Listed by FLYNN REAL ESTATE INC., BROKERAGE

  • MLS #

    40432385

  • Sq. Ft

    1695

  • Sq. Ft. Source

    MLS

  • Lot Irregularities

    n/a

  • Year Built

    1948

  • Pool

    n/a

  • Drive

    n/a

  • Garage

    n/a

  • Total Parking

    n/a

  • Family Room

    n/a

  • Den

    n/a

  • Exterior

    Vinyl Siding

  • Fireplace

    2

  • Roof

    Asphalt Shing

  • Foundation

    Block

  • Elevator

    n/a

  • Water View

    n/a

  • Laundry Level

    n/a

  • Heat

    Forced Air, Natural Gas, Wood Stove

  • A/C

    Central Air

  • Water

    Municipal

  • Water Supply

    n/a

  • Sewers

    n/a

  • Central Vac

    Y

  • Living Room

    5.36 x 3.89 ft Main level

  • Eat-in Kitchen

    5.66 x 3.56 ft Main level

  • Bathroom

    false Main level

    4-Piece

  • Bedroom

    3.43 x 3.07 ft Main level

  • Bedroom

    3.07 x 2.87 ft Main level

  • Bedroom Primary

    10.13 x 3.15 ft Second level

  • Bathroom

    false Second level

    2-Piece

  • Family Room

    3.48 x 5.77 ft Basement level

Thinking of Selling?

Find Out Your Home’s Value in Today’s Market!

No Email or Signup is required to view your home estimate.

estimate your home value

Contact Manoj Kukreja

Sales Representative,
Century 21 People’s Choice Realty Inc.,
Brokerage
(647) 576 - 2100

Manoj profile avatar

Mortgage Calculator

This data is for informational purposes only.

Mortgage Payment per month

Principal Amount

Interest

Total Payable

Amortization

Amortization

Closing Cost Calculator

This data is for informational purposes only.

Closing Cost Total for this property

Total Cash flow for purchasing this property

Down Payment(%)*
Additional information

Provincial Land Transfer Tax

Ontario Land Transfer Tax Rebate

Toronto Land Transfer Tax

Toronto Land Transfer Tax Rebate

PST on CMHC Insurance Premium

Lawyer Fees

$2,825

Government Registration Fee's

$164

Title Insurance

Closing Cost Total

Total Cash flow for purchasing this property

Provincial Land Transfer Tax

Ontario Land Transfer Tax Rebate

Toronto Land Transfer Tax

Toronto Land Transfer Tax Rebate

PST on CMHC Insurance Premium

Lawyer Fees

$2,825

Government Registarion Fee's

$164

Title Insurance

Down Payment(%)*

* A down payment of less than 20% is permitted only for first-time home buyers purchasing their principal residence. The minimum down payment required is 5% for the portion of the purchase price up to $500,000, and 10% for the portion between $500,000 and $1,500,000. For properties priced over $1,500,000, a minimum down payment of 20% is required.

Thinking of Selling?

Find Out Your Home’s Value in Today’s Market!

No Email or Signup is required to view your home estimate.

estimate your home value

Contact Manoj Kukreja

Sales Representative, Century 21 People’s Choice Realty Inc., Brokerage
(647) 576 - 2100

Manoj profile avatar

Recent Sold Listings in Morrison, Niagara Falls

Popular Cities